
Delivering a Carbon-Negative Vision with Precision Basement Engineering in Oxfordshire
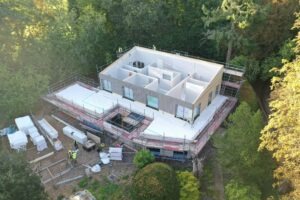
Creating a sustainable home requires far more than innovative architecture above ground. Increasingly, it is the hidden engineering beneath a property that determines its long-term energy performance, efficiency and durability. A recent Oxfordshire project completed by Guild member Glatthaar Keller demonstrates how specialist precast basement construction can support the next generation of low-energy residential design.
The Cooper residence was conceived as an ambitious redevelopment project with a clear environmental focus. The homeowners wanted to replace an existing property with a highly sustainable architect-designed home capable of generating more energy than it consumed, while also blending naturally into its woodland surroundings and preserving the mature trees across the site.
To help achieve this vision, Glatthaar Keller was appointed to engineer and install a technically complex precast basement, tunnel and swimming pool shell system that would form the foundation of the property’s wider energy strategy.
Specialist Precast Basement Construction Supporting Sustainable Homes
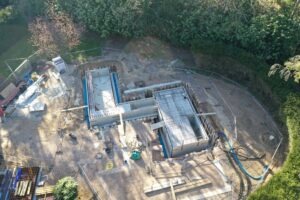
from above
Working closely alongside Baufritz, RM Construction and the specialist pool contractor, Glatthaar Keller was responsible for the structural calculations, production drawings and complete installation of the below-ground structures. The project required the creation of three connected elements consisting of a plant-room basement, a linking tunnel and the outer shell of an indoor swimming pool.
The design itself presented a unique technical challenge due to its unusual “Z-shaped” configuration. Unlike more traditional layouts where basement and pool facilities are housed within one structure, this project required separate but interconnected spaces working together as a single engineered system.
The basement measured 9.60 metres by 4.80 metres with an internal height of 2.68 metres. Extending from this area was a connecting tunnel leading to a separate pool box measuring 5 metres by 8 metres, designed to contain an indoor pool approximately 4 metres by 3 metres in size.
Despite the complexity of the layout, Glatthaar Keller successfully delivered the structure using its AquaSafe precast basement system. The construction incorporated 240 mm reinforced concrete walls, 120 mm insulation and combined Type A and Type B waterproofing systems, creating a highly insulated and airtight environment essential for the property’s low-energy ambitions.
The basement also houses critical plant equipment and technology systems required to manage the home’s energy performance, supporting the overall goal of creating a zero-energy, carbon-negative property.
Fast and Efficient Basement Installation with Minimal Site Disruption
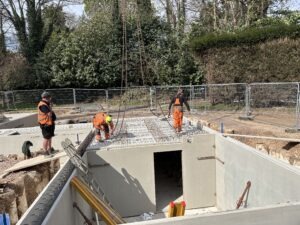
A key advantage of the project was the speed and efficiency of the precast construction process. All basement, tunnel and pool elements were manufactured in a controlled factory environment within just three days before being transported to site for installation.
Using a 120-tonne crane positioned approximately 20 metres from the build line, the structures were fully installed within a further three days. Excellent ground conditions and unrestricted access via a private road allowed the installation to proceed smoothly while minimising disruption to neighbouring properties and the surrounding environment.
Project Timeline
– Weeks 1–4: Installation of the basement, tunnel and pool shell structures
– Weeks 5–7: Backfilling and ground preparation works
– Weeks 8–10: Construction of the 250 mm ground-bearing slab for the house build
– Following stages: Assembly of the sustainable timber-framed home and installation of solar energy systems
The coordinated approach between Glatthaar Keller, Baufritz and the pool contractor ensured the entire project progressed efficiently. Once the structural shell had been completed, the pool contractor installed all internal linings, ventilation systems, pipework and specialist equipment within the prepared spaces.
Oxfordshire Basement Engineering Delivering Long-Term Performance
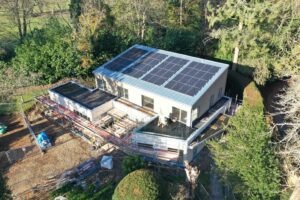
The completed project demonstrates how modern precast basement engineering can support technically demanding sustainable homes while delivering exceptional standards of efficiency, durability and quality assurance.
Factory-controlled production combined with rapid on-site assembly enabled Glatthaar Keller to deliver a complex structural solution quickly, cleanly and with precision. The project was completed with a 10-year structural and waterproofing warranty covering the basement, tunnel, pool shell and ground-bearing slab, providing additional confidence in the long-term performance of the build.
Reflecting on the project, homeowners Colin and Trish Cooper praised the professionalism of the Glatthaar Keller team, commenting that despite the complexity of the indoor pool, cellar and tunnel arrangement, the company “made it seem easy” through their expertise, organisation and attention to detail.
This impressive Oxfordshire project stands as an excellent example of how specialist engineering, sustainable construction methods and skilled craftsmanship can successfully combine to create future-focused homes built for long-term environmental performance.